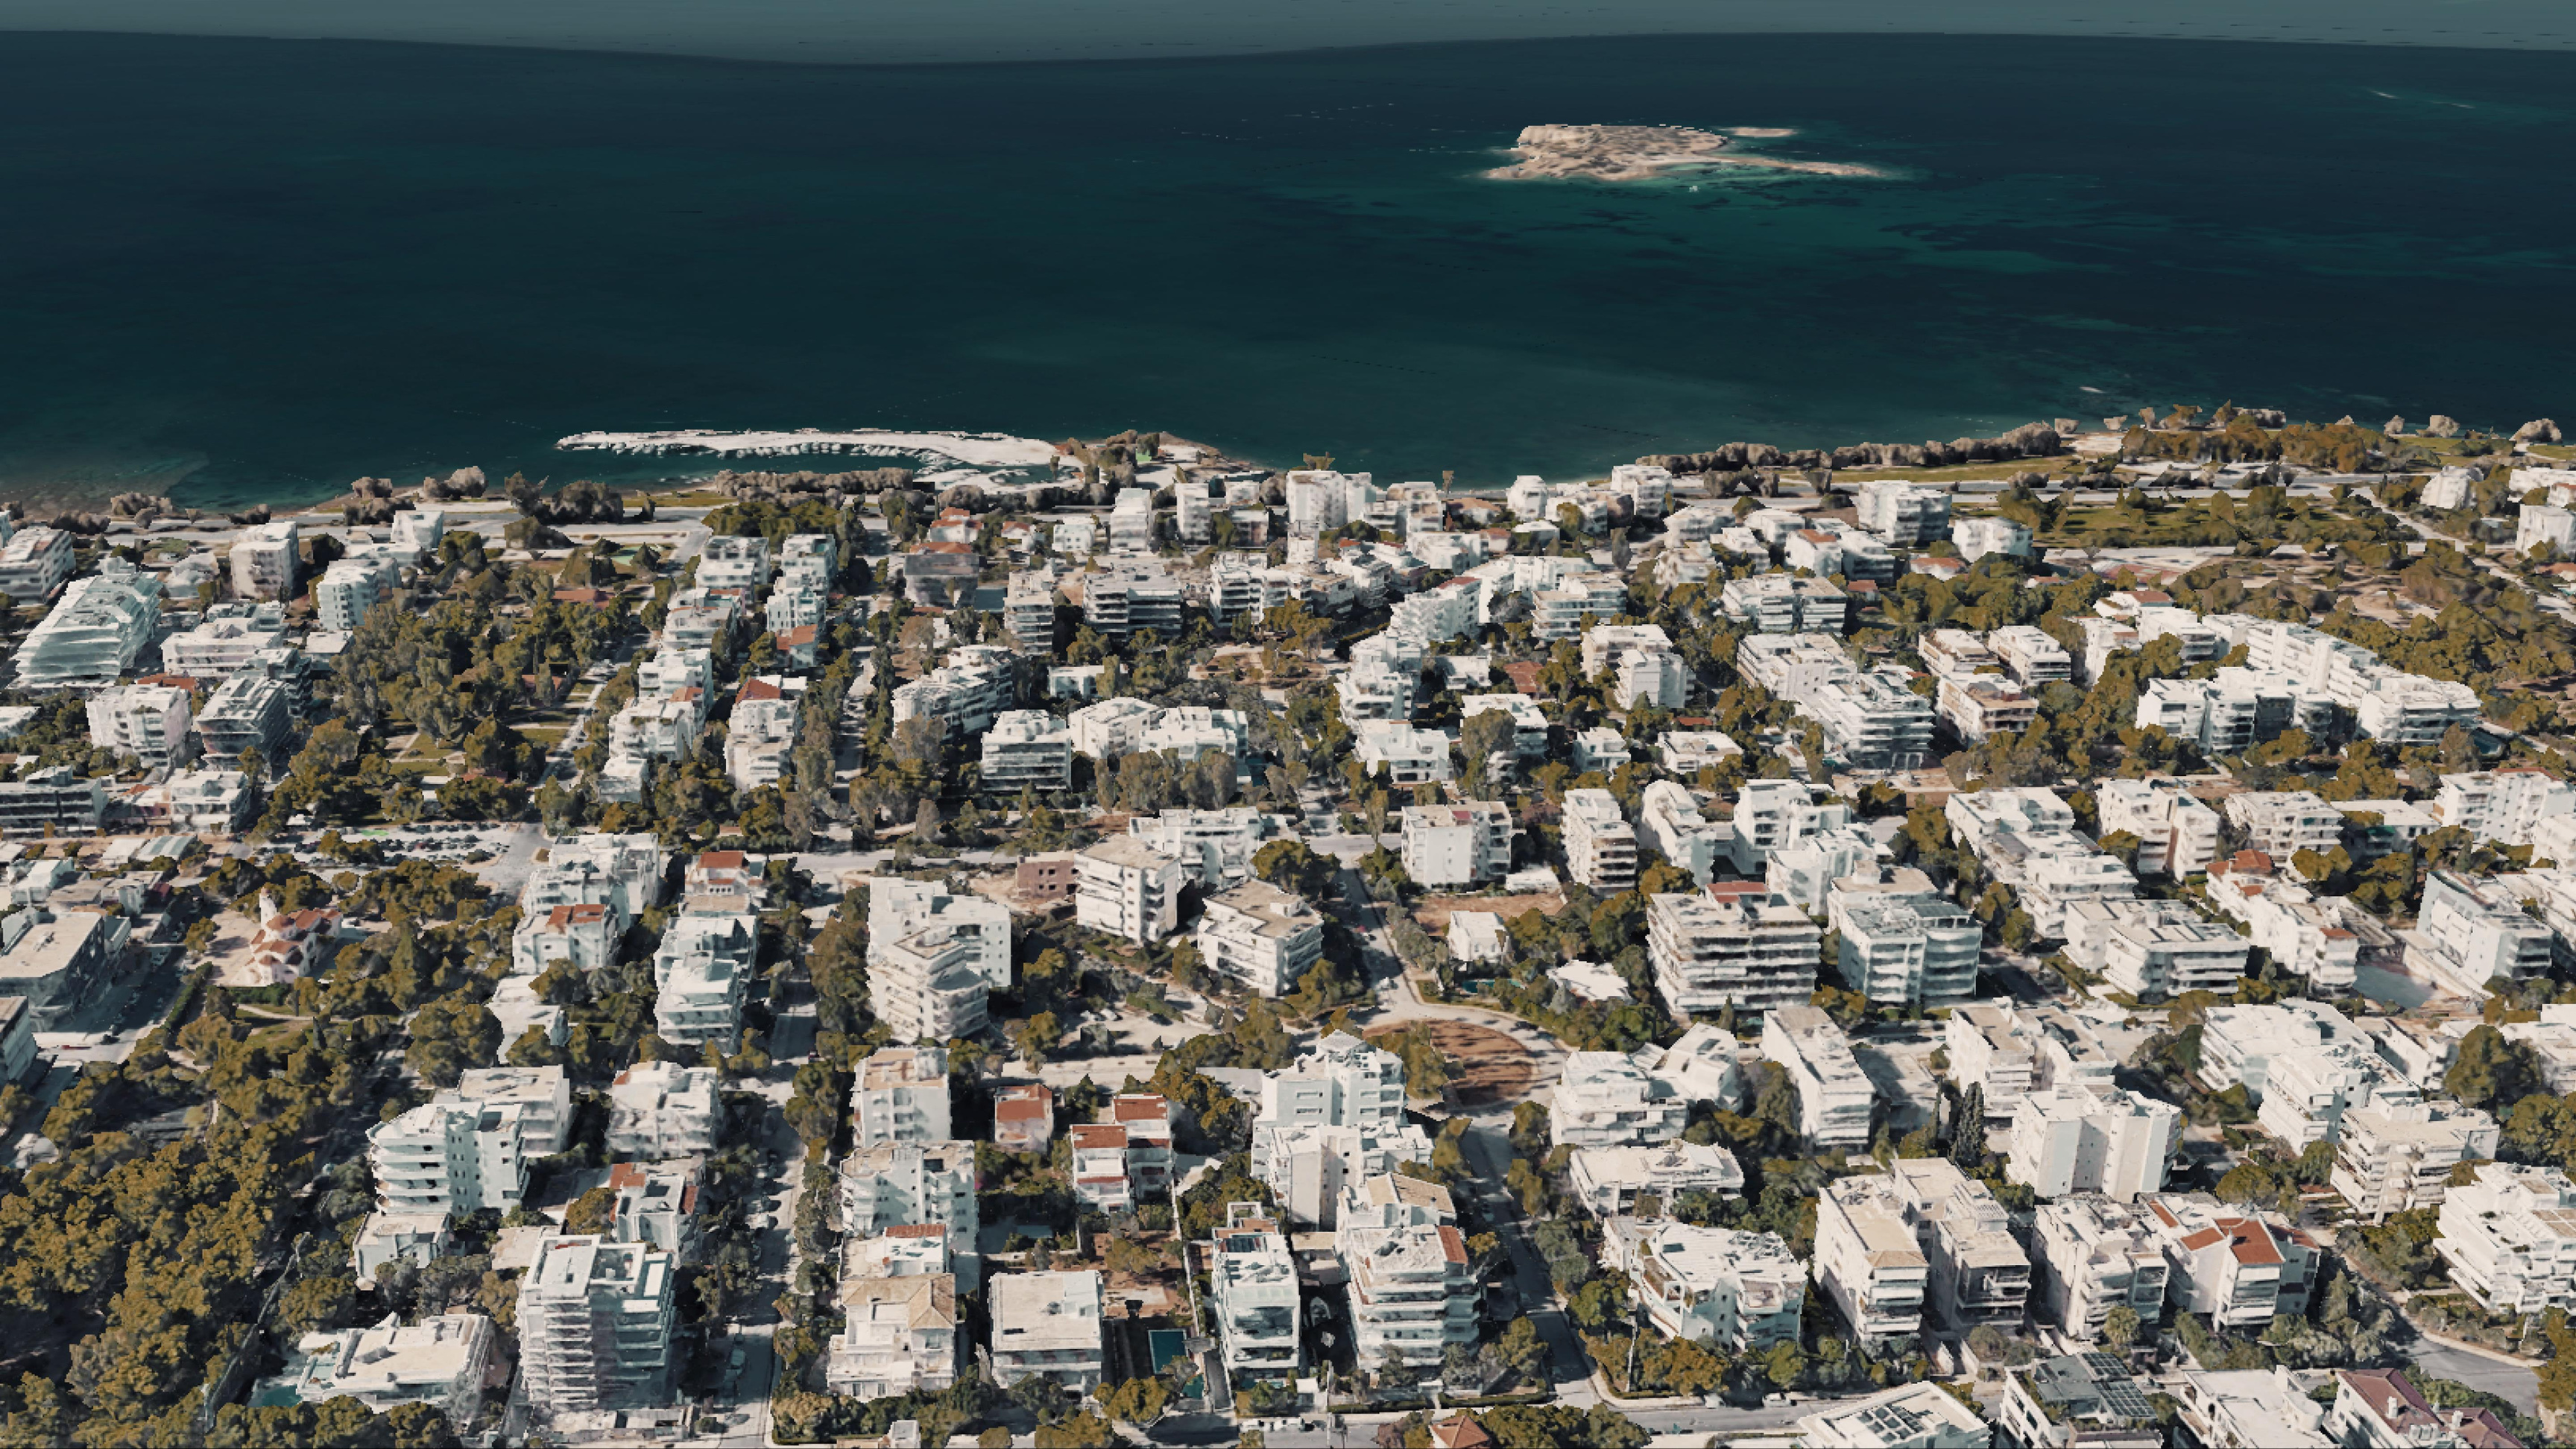
Location at a Glance
700m to seafront promenade · 800m to beaches. Within a 10-minute walk: restaurants, cafés, bars, shopping. Athens International Airport ~20 minutes; Port of Piraeus ~25 minutes.
Contemporary luxury on the Athens Riviera
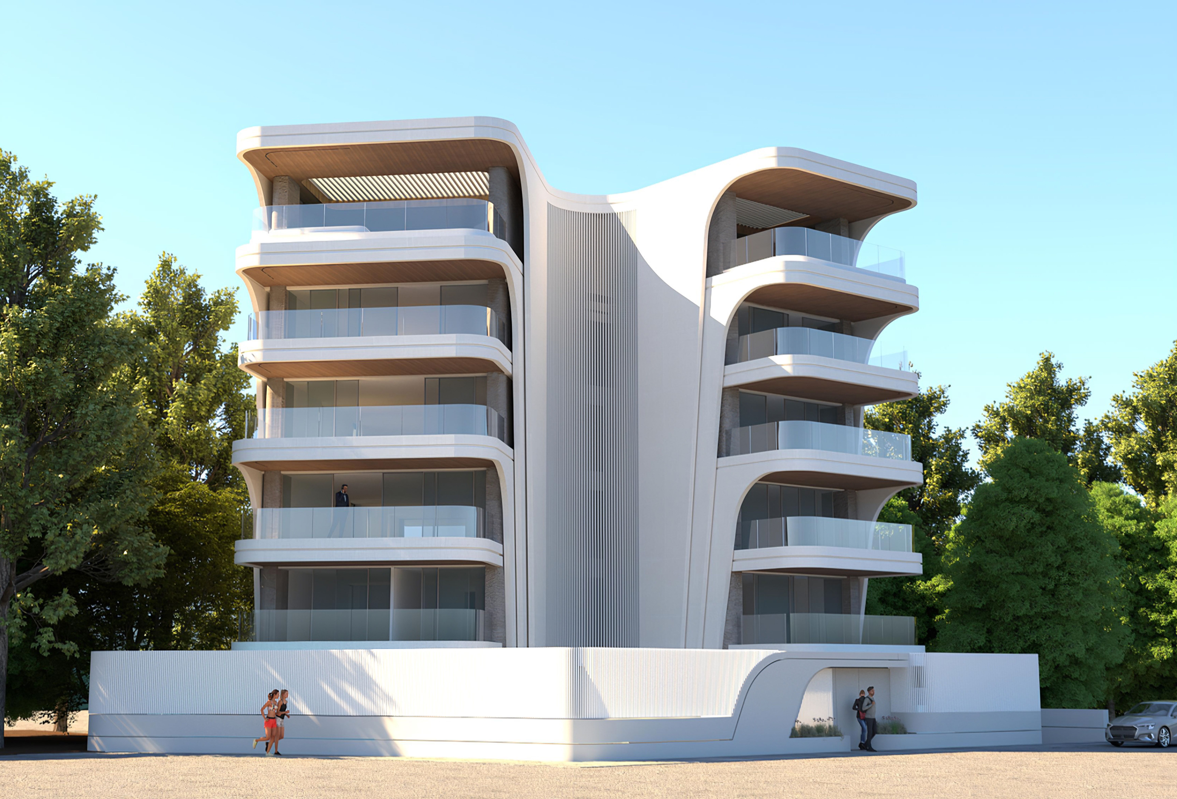
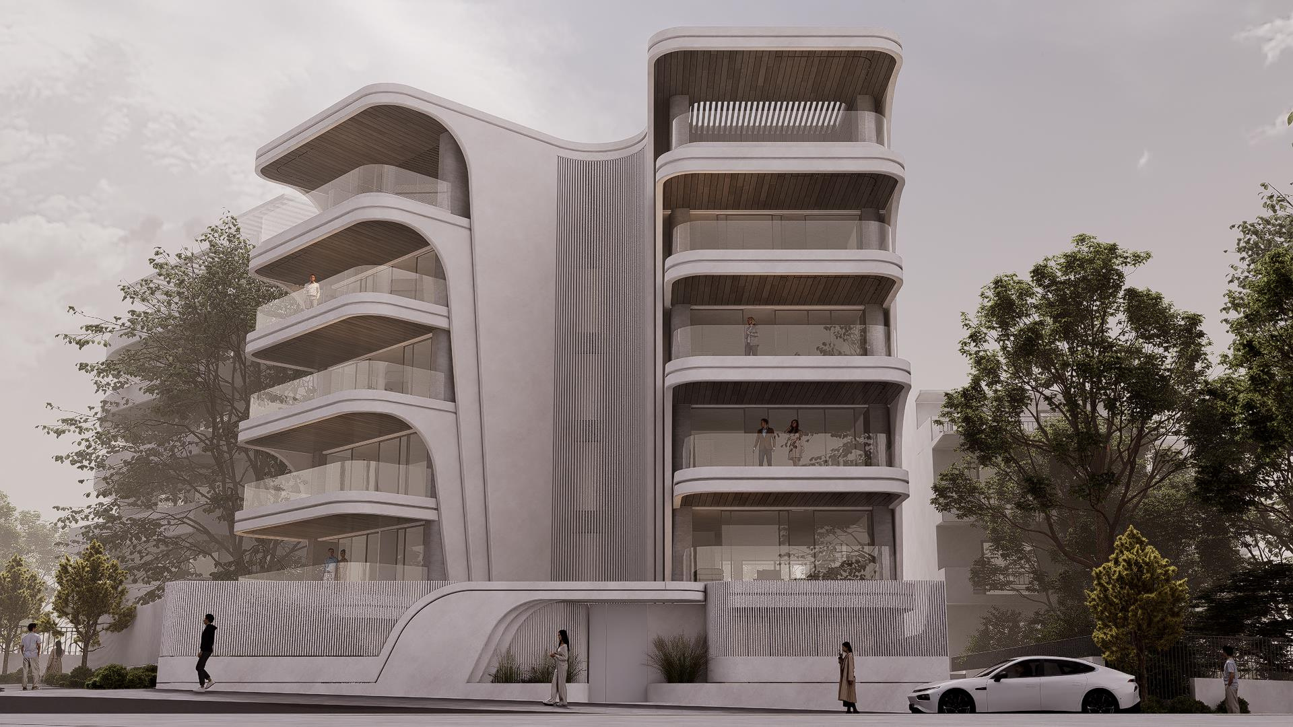
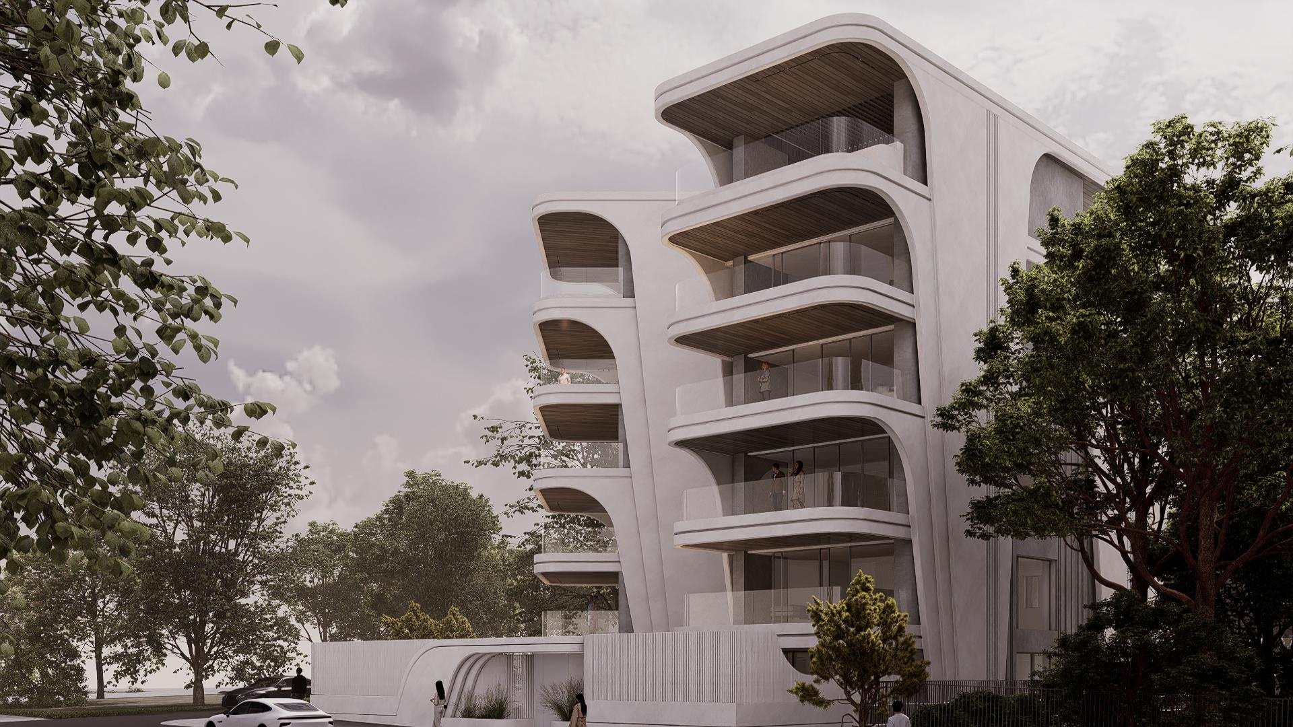
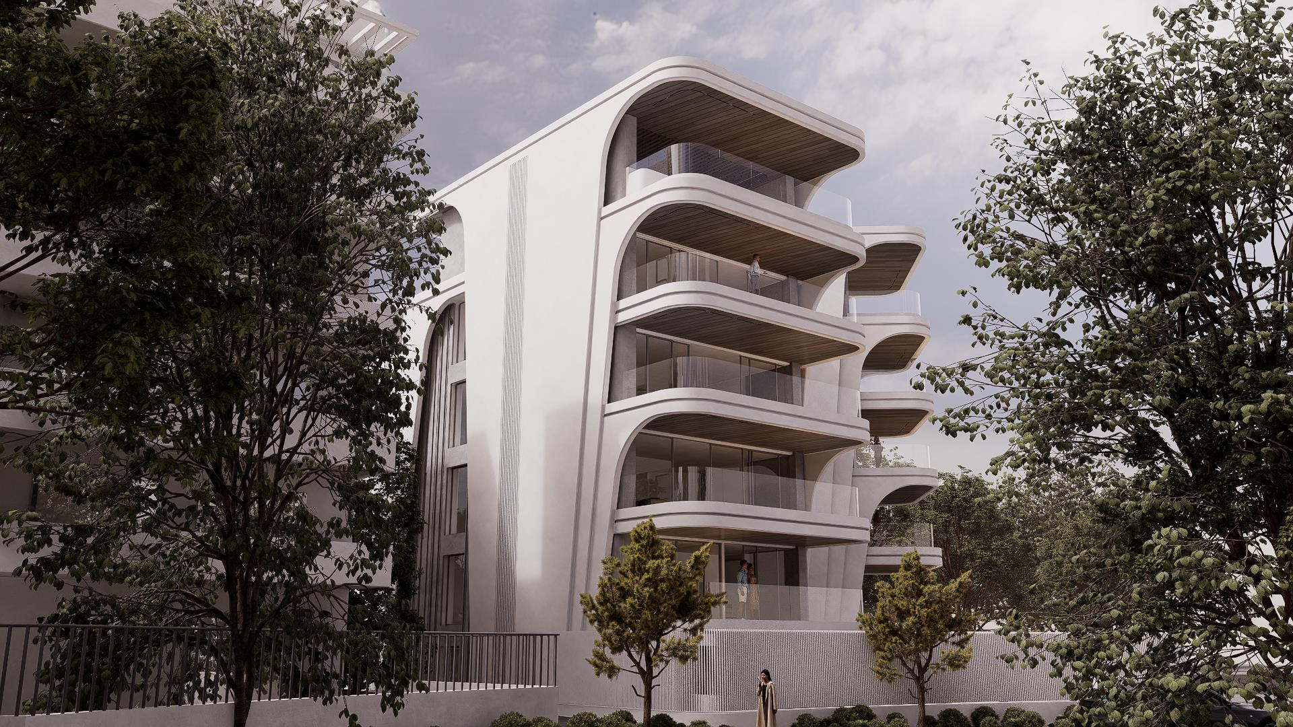
Designed by the renowned architectural firm Omnibus and constructed by Tolikas Development, Aphrodite Residences represents a new benchmark in contemporary luxury living. Featuring refined multi-level residences, timeless architecture, and exceptional build quality, the development is located in the prestigious neighborhood of Voula on the Athens Riviera — offering tranquility alongside effortless access to beaches, dining, shopping, and key destinations.
- Architect
- Omnibus
- Developer
- Tolikas Development
- Location
- Voula, Athens Riviera
- Residences
- 3 multi-level homes
- Sizes
- 168.50 – 269.00 m²
Three Signature Homes
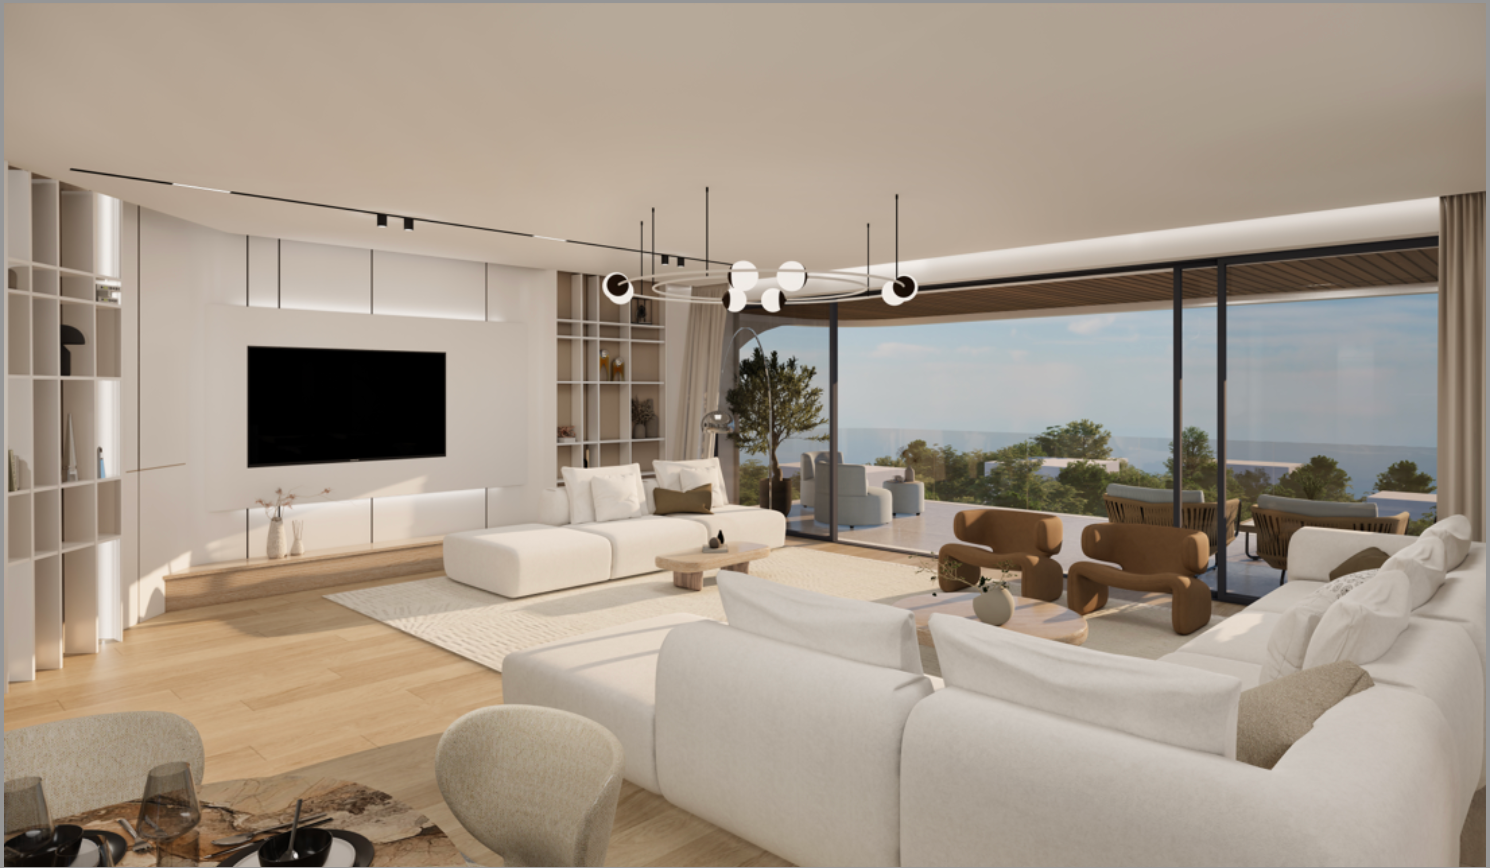
Each residence spans multiple levels with private outdoor space — from balconies to a rooftop pool — and considered, light-filled layouts.
Apartment A3168.50 m²
Two Levels of Luxurious Living
1st Floor: two spacious bedrooms and a shared modern bathroom provide comfort and privacy. 2nd Floor (Mezzanine): the main living heart with open-plan living & dining, a semi-open kitchen, one master bedroom with ensuite, guest WC and an auxiliary space. Private balconies total 50.00 m², creating a smooth connection between indoor comfort and outdoor relaxation.
A3 (1) — First Floor
A3 (2) — Second Floor (Mezzanine)
Contact Us
Leave your details and we’ll get back to you as soon as possible.
- Afroditis 10 & El. Venizelou 43, Voula
- Athens Riviera · Greece
- Airport ~20 minPiraeus ~25 min
Tolikas Development
Tip: Click the address to open directions in Google Maps.