FLEMING | Residences
An exclusive collection of just eight private residences — gardens, terraces and private pools in the heart of Glyfada.
Explore the residencesContemporary Riviera living, privately composed
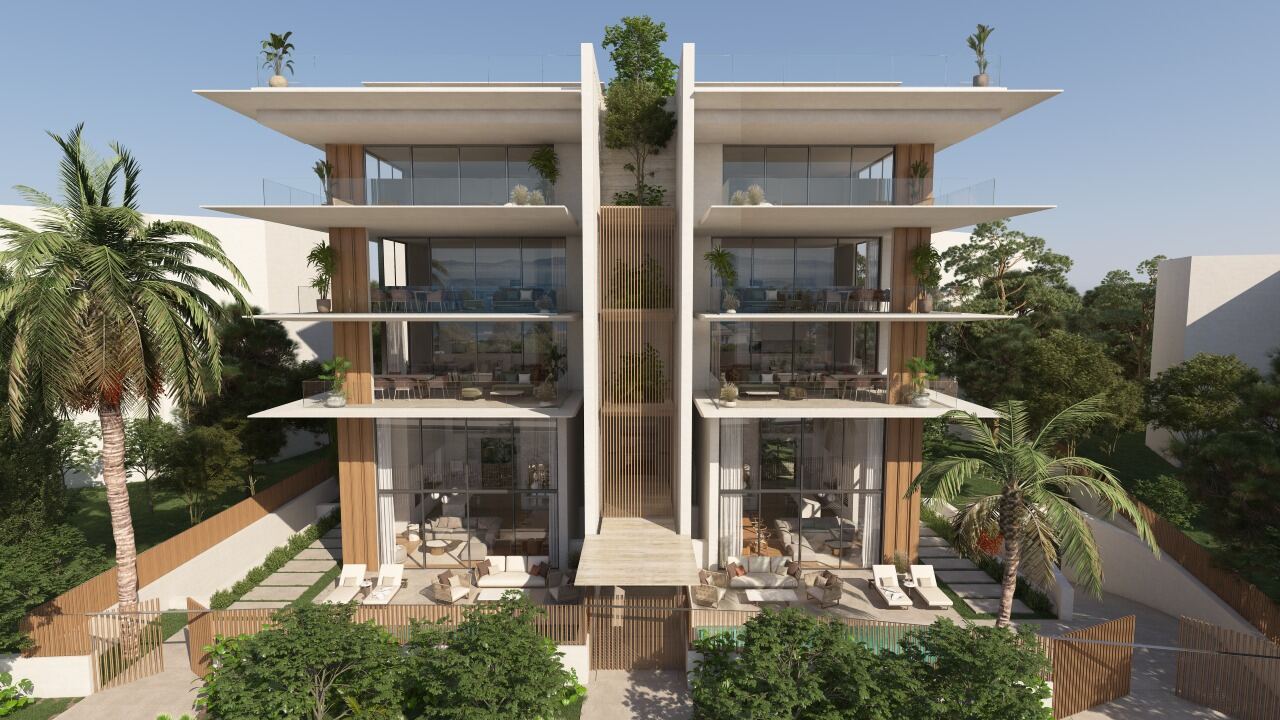
Designed as an exclusive collection of just eight private residences, the building redefines contemporary Riviera living through a carefully balanced architectural language of privacy, openness, and refined simplicity.
The architecture emphasizes exclusivity and tranquility, integrating landscaped gardens, spacious terraces, and private roof gardens that extend the living experience into the open air. Thoughtfully composed volumes, natural materials, and abundant daylight create a sense of timeless elegance, while the limited number of residences ensures an intimate and highly private residential environment.
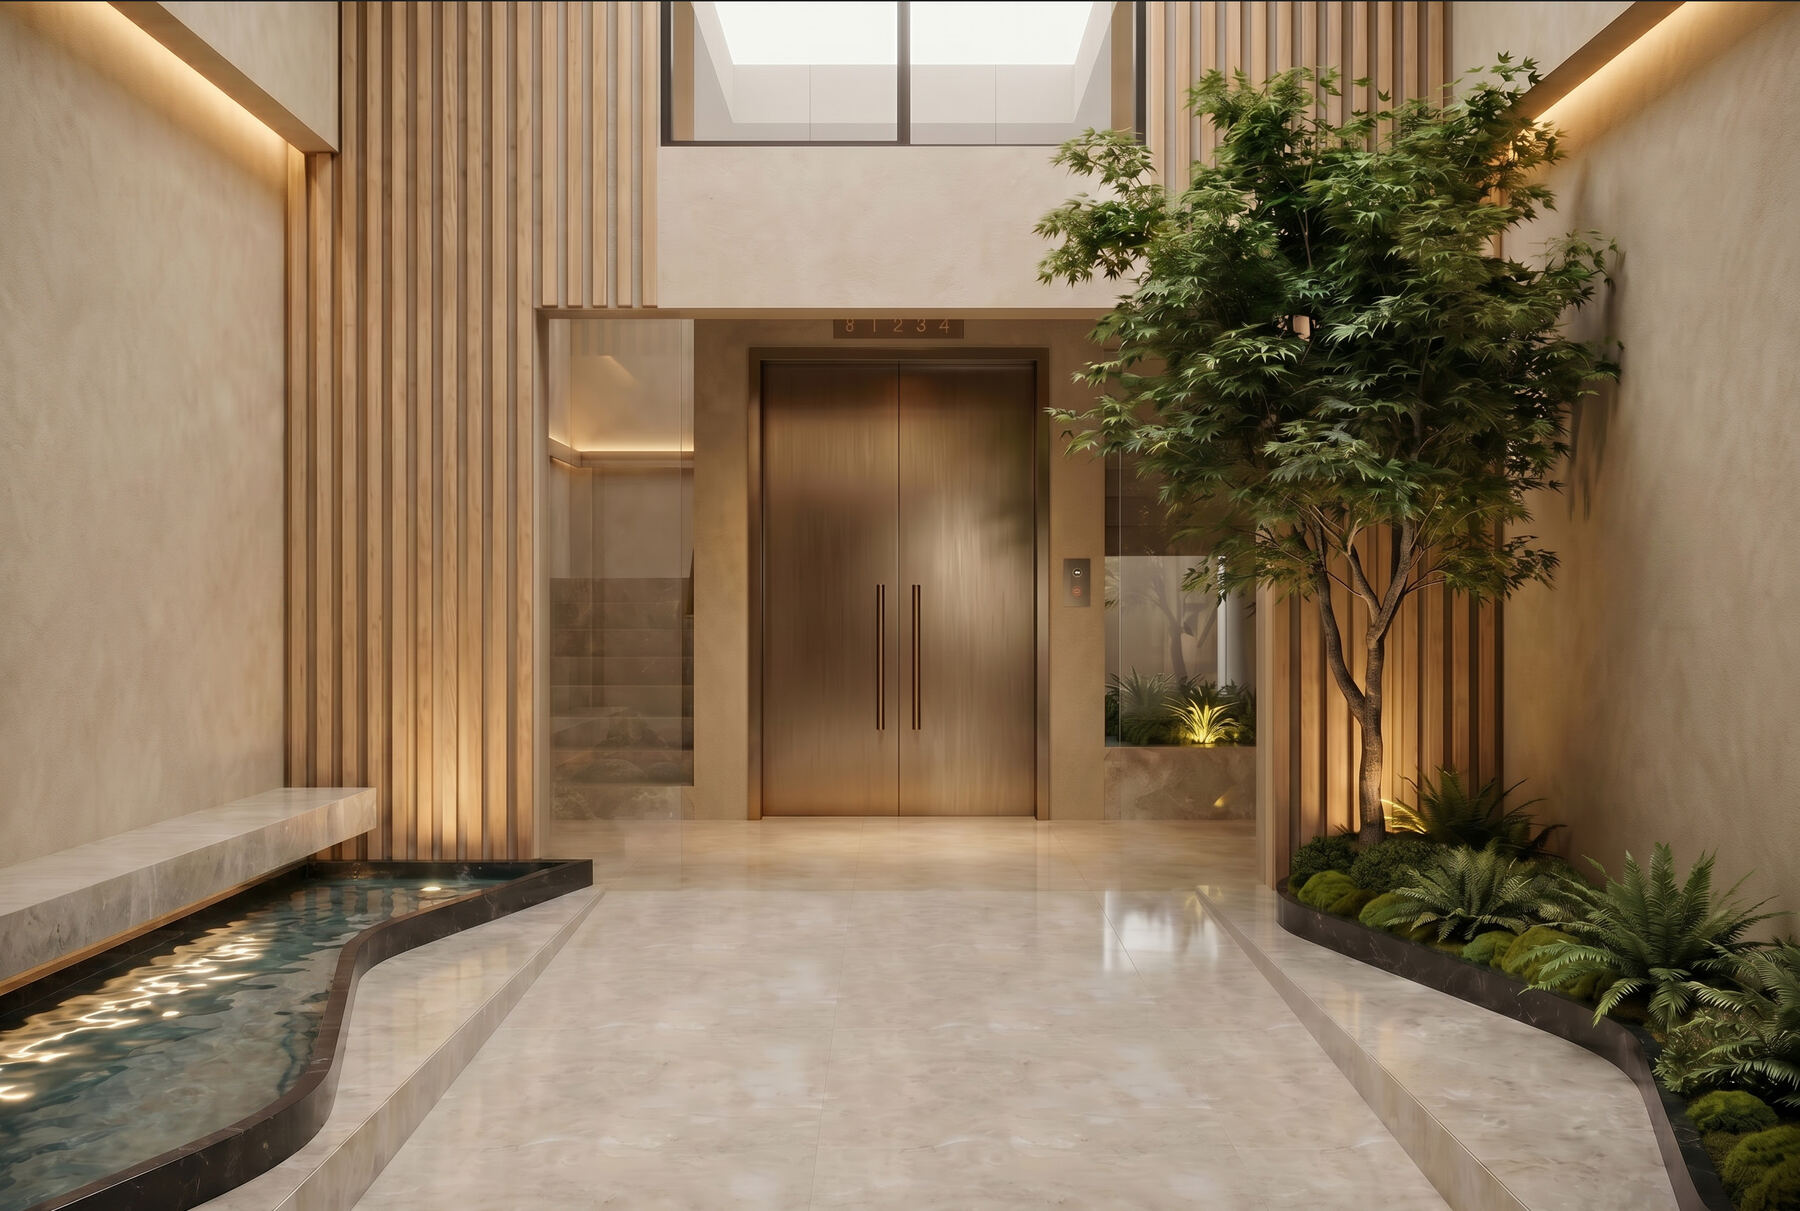
An architectural promenade
Conceived as a seamless architectural promenade, the building is designed to guide residents through a carefully curated sequence of living spaces framed by light, landscape, and panoramic views. Rooted in a contemporary interpretation of the Athenian Riviera lifestyle, the architecture celebrates openness, fluidity, and effortless living.
Generous terraces, open-plan interiors, and floor-to-ceiling glazing dissolve the boundaries between indoors and outdoors, creating a continuous dialogue with nature, sunlight, and the Mediterranean climate. Warm natural materials, integrated greenery, and refined detailing reinforce a sense of understated luxury.
Petropoulou Architects
The heart of Glyfada
Located in the heart of Glyfada, Fleming Residences enjoy a prime position within one of the most desirable areas of the Athenian Riviera — the calm of an upscale residential neighbourhood with immediate access to premium amenities.
Just moments from the marina and waterfront, residents enjoy beaches, yacht clubs, seaside promenades and renowned dining. Glyfada’s vibrant centre — luxury boutiques, cafés, restaurants — is within close reach, alongside golf, wellness centres, international schools and curated retail.
- Athens city centre13 km
- Port of Piraeus15 km
- Athens International Airport “El. Venizelos”20 km
Nearby
Marina of Agios Kosmas · Golf of Glyfada · The Hellinikon project · Glyfada centre · Nautical & Athletic Club of Voula · Astir Beach · Four Seasons Astir Palace · Marina of Alimos
Four residence types, two of each
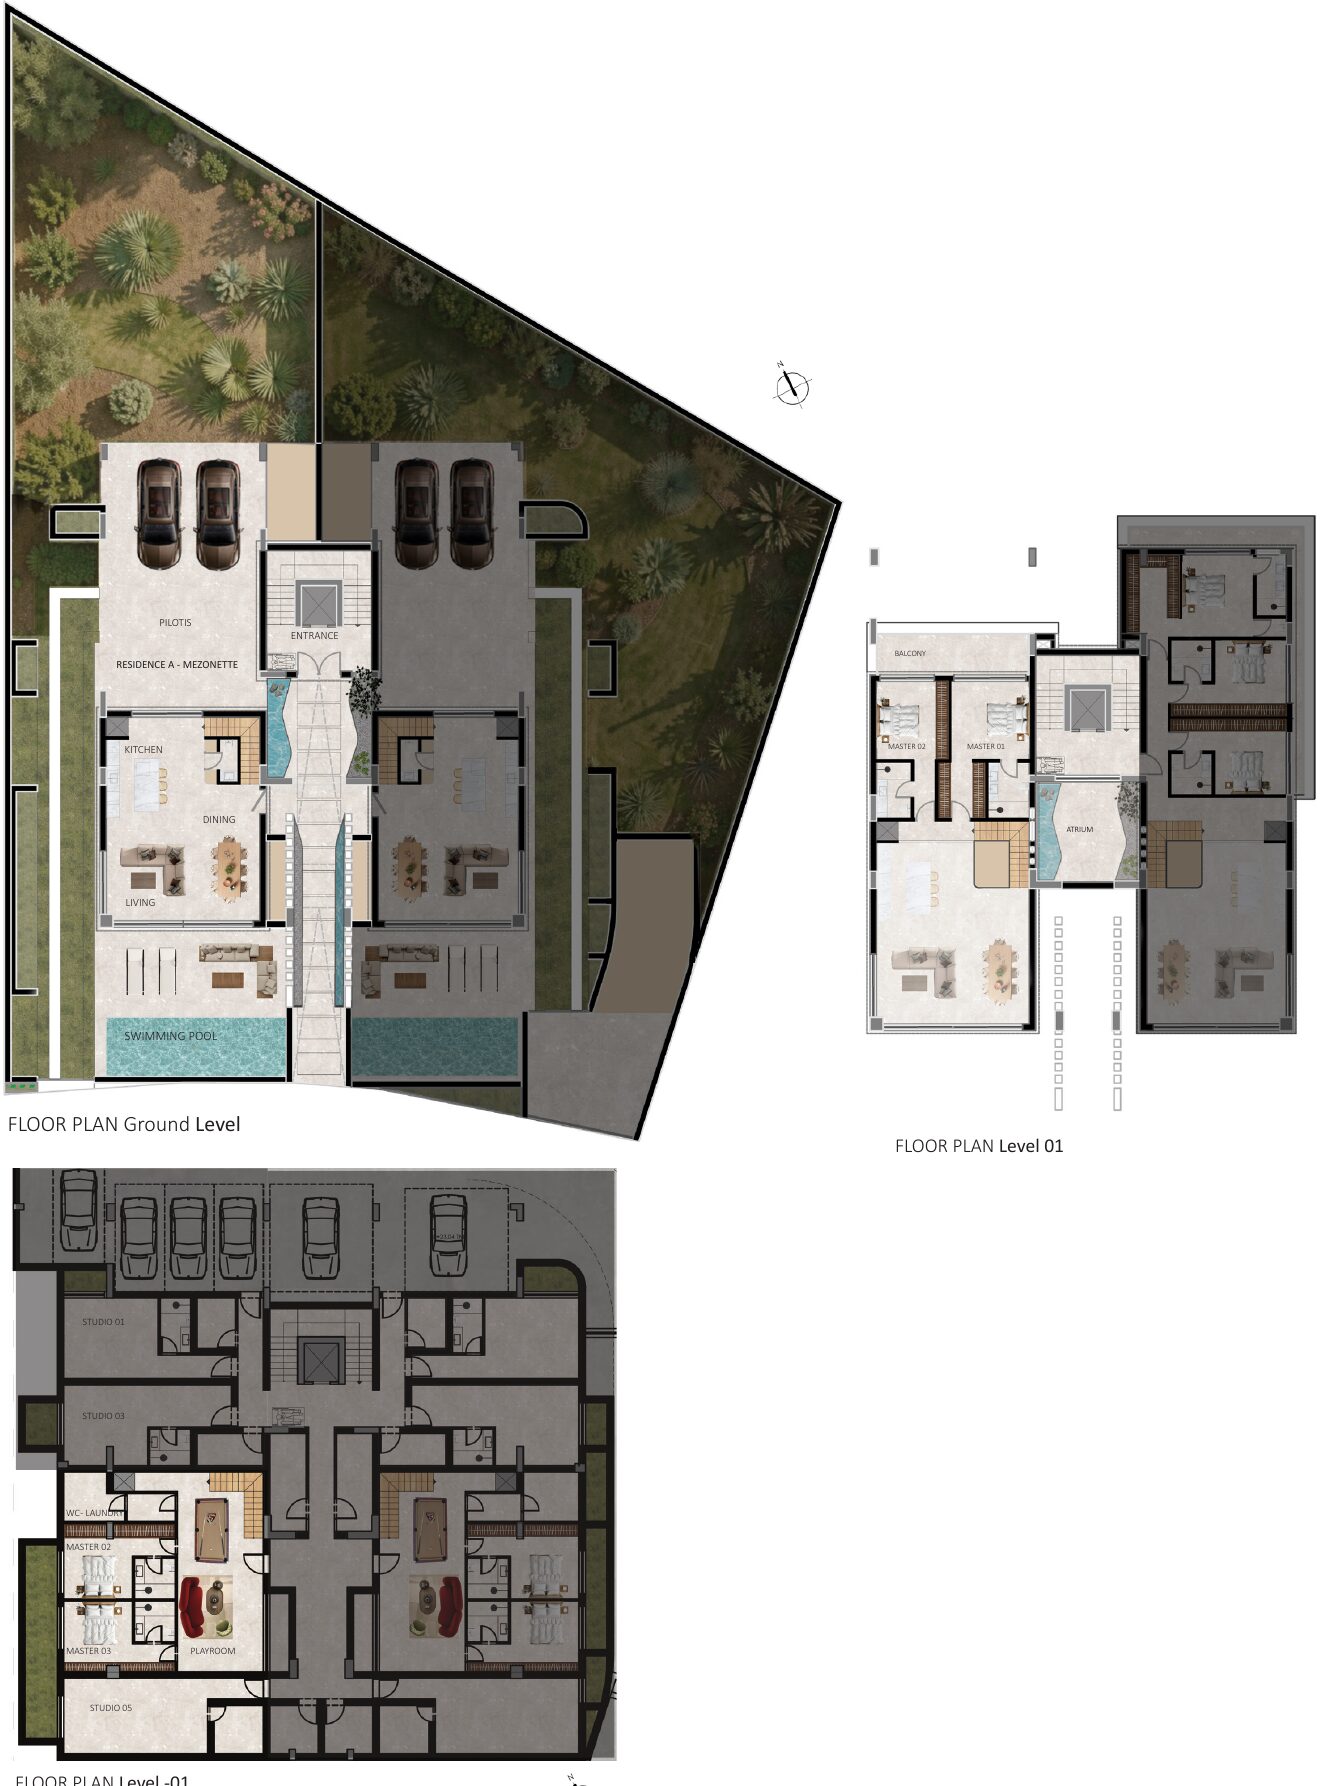
Residence A
Indoor space
| (-1) Basement | 95.04 m² |
| Ground | 79.39 m² |
| Level 01 | 72.01 m² |
| Total | 246.44 m² |
Outdoor space
| (-1) Basement | 16.78 m² |
| Ground | 480.18 m² |
| Level 01 | 13.29 m² |
| Total | 510.25 m² |
Amenities & facilities
- Private swimming pool and curated private garden
- 2 parking spots
- Warehouse in basement, naturally lit via 2 spacious cour anglaise
- Smart home automation on all levels
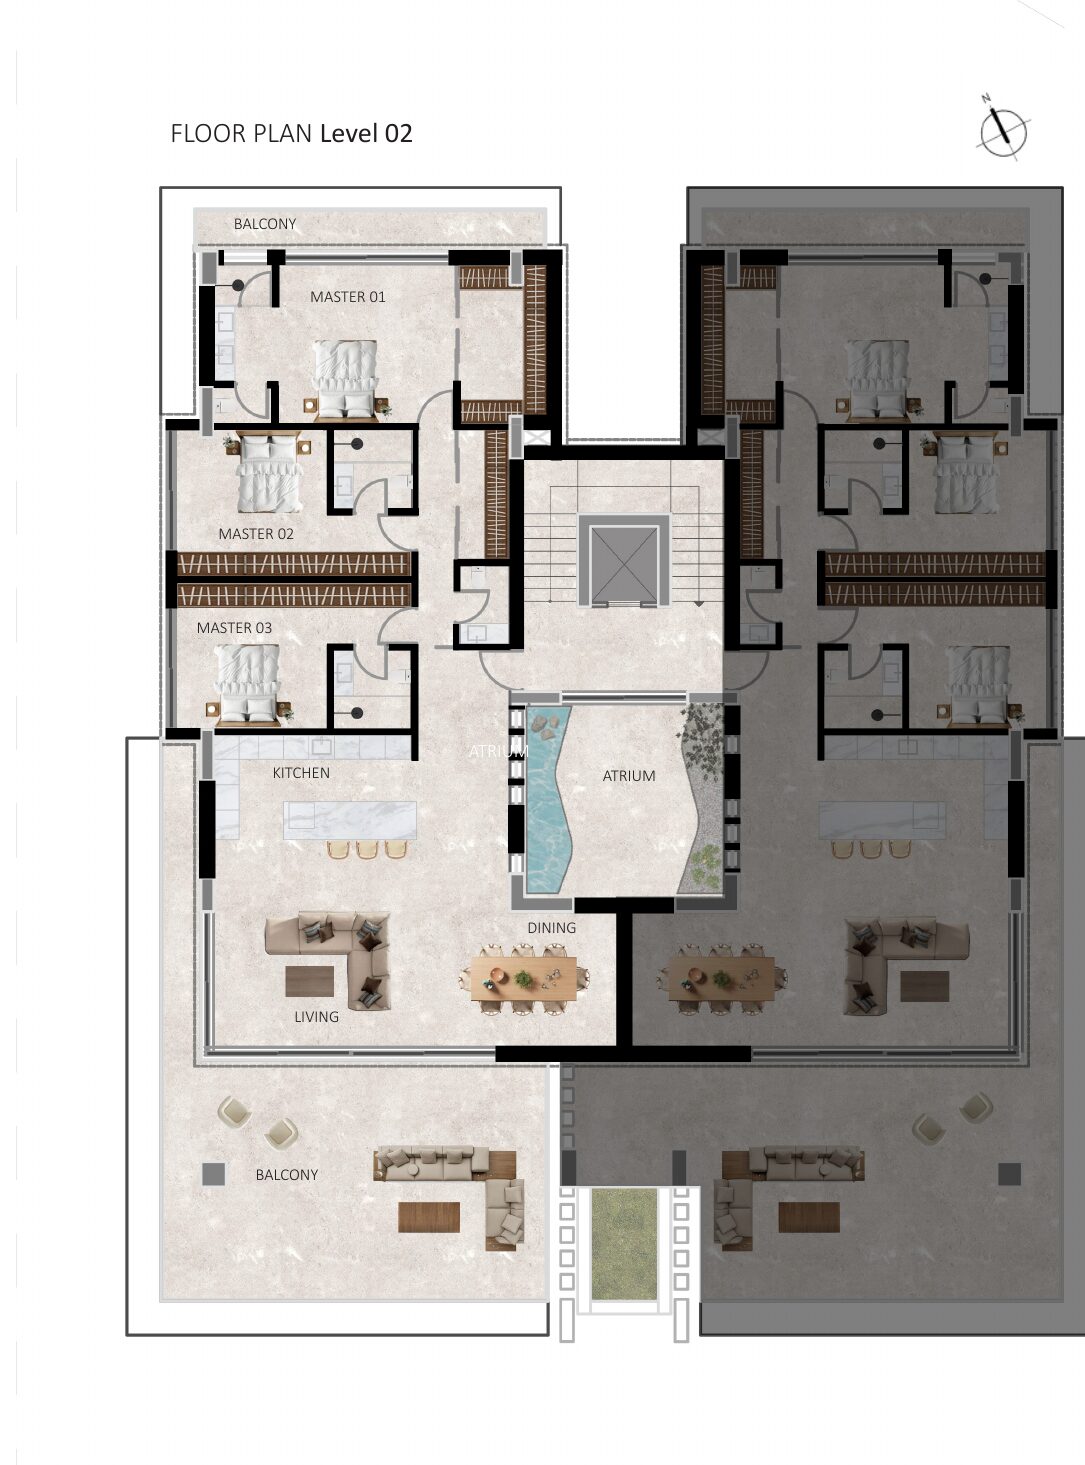
Residence B
Indoor space
| (-1) Basement | 29.54 m² |
| Level 02 | 171.68 m² |
| Total | 201.22 m² |
Outdoor space
| (-1) Basement | 2.00 m² |
| Level 02 | 67.65 m² |
| Total | 69.65 m² |
Amenities & facilities
- 1 parking spot
- 1 studio in basement
- Smart home automation on all levels
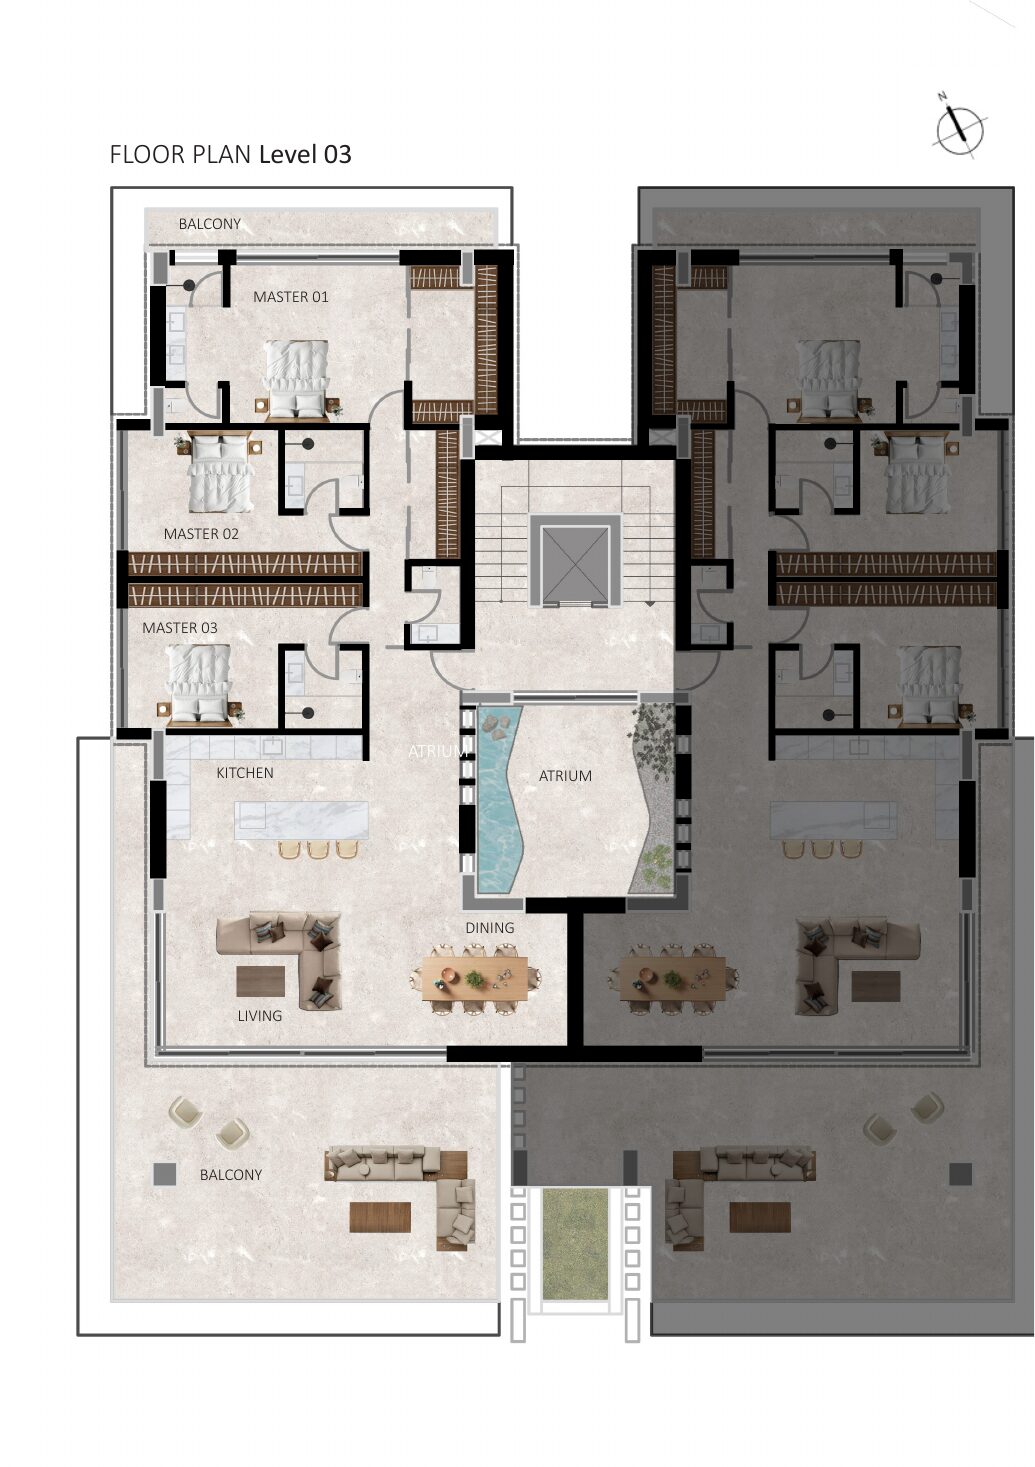
Residence C
Indoor space
| (-1) Basement | 29.54 m² |
| Level 03 | 171.68 m² |
| Total | 201.22 m² |
Outdoor space
| (-1) Basement | 2.90 m² |
| Level 03 | 67.65 m² |
| Total | 70.55 m² |
Amenities & facilities
- 1 parking spot
- 1 studio in basement
- Smart home automation on all levels
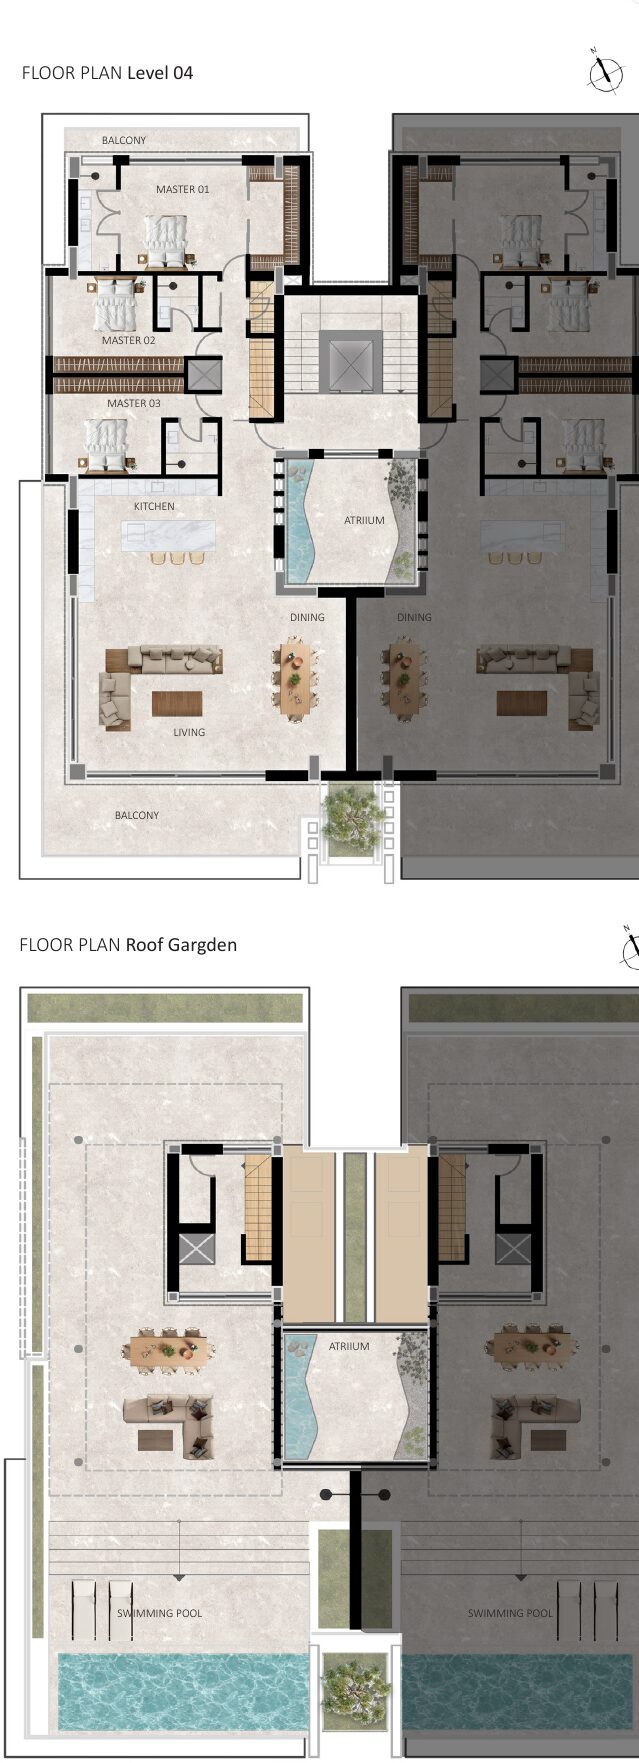
Residence D
Indoor space
| (-1) Basement | 31.68 m² |
| Level 04 | 202.12 m² |
| Rooftop | 21.50 m² |
| Total | 255.30 m² |
Outdoor space
| (-1) Basement | 13.49 m² |
| Level 04 | 50.55 m² |
| Rooftop | 179.13 m² |
| Total | 243.17 m² |
Amenities & facilities
- Rooftop swimming pool and roof garden
- 1 parking spot
- 1 studio in basement
- Smart home automation on all levels
Built by specialists
Gestates
Tolikas Development
Future Constructions
Stathis Stathakis – Sophocles Morphopoulos
Petropoulou Architects
Arrange a private viewing
For availability, pricing and the full brochure of Fleming Residences, contact our team.
- Phone+30 211 198 5345
- Emaild.tolikas@tolikas.gr
- OfficeAfroditis 10 & El. Venizelou 43, Voula